Blog

Small Backyard? Smart Outdoor Kitchen Designs That Maximize Space

When it comes to enjoying the outdoors, few things rival the comfort and functionality of an outdoor kitchen. But what if your backyard is on the smaller side? Many homeowners assume limited square footage means their dream outdoor kitchen is not possible. At Stone Deck, based in Georgetown, TX, we have seen firsthand how the right design can transform even the coziest outdoor spaces into stylish, efficient, and highly functional cooking and entertaining areas.

The key lies in smart design choices that make the most of every square inch. Here are some of our favorite ideas to maximize small backyards without sacrificing comfort or style.

1. Choose the Right Layout

The layout is the foundation of any outdoor kitchen, especially when space is limited. Instead of large U-shaped designs that require more square footage, opt for streamlined layouts such as:

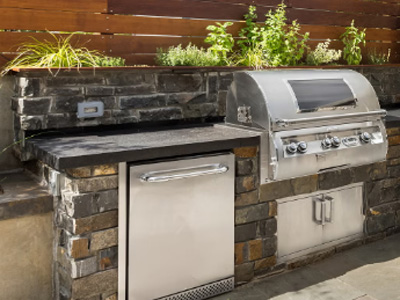
  • Linear (One-Wall) Kitchens - Perfect for narrow spaces, this design keeps everything aligned along a single wall. You can fit a grill, countertop, and storage without overwhelming your backyard.
  • L-Shaped Kitchens - By tucking appliances and counters into a corner, you free up valuable open space for dining or lounging.
  • Portable or Modular Stations - If you want flexibility, modular units let you rearrange the setup to fit the occasion.
At Stone Deck, we help homeowners select layouts that complement their outdoor living space, lifestyle, and budget.

2. Prioritize Multi-Functional Features

When square footage is at a premium, every component should earn its place. Look for appliances and features that serve more than one purpose:

  • A grill with a side burner can handle both grilling and stovetop cooking.
  • Countertops with hidden storage double as prep space and a clutter-free storage solution.
  • A built-in cooler drawer can keep drinks cold without the need for a separate outdoor fridge.
Smart planning ensures you get all the essentials while keeping your design sleek and uncluttered.

3. Incorporate Vertical Space

If your yard doesn't have much width, think upward. Vertical elements can add both function and character:

  • Install open shelving or hanging racks for utensils, cutting boards, or spices.
  • Use a pergola with hooks for lighting or planters to maximize greenery without taking up ground space.
  • Add stone or brick backsplashes for both protection and aesthetic appeal.
Not only does this approach expand storage options, but it also creates the illusion of a larger space.

4. Create Defined Zones

Even in a small backyard, defining separate zones for cooking, dining, and lounging prevents the space from feeling crowded. For example:

  • Place the cooking station against the back wall.
  • Add a compact bistro table or bar counter nearby for dining.
  • Use outdoor rugs or pavers to visually distinguish areas without adding clutter.
Our team at Stone Deck specializes in hardscaping, which means we can design patios, walkways, and decks that enhance these zones seamlessly.

5. Choose Scaled-Down Appliances

It's tempting to dream of oversized grills and full refrigerators, but smaller appliances can deliver the same performance with a fraction of the footprint. Consider:

  • Compact grills that still offer multiple burners.
  • Undercounter refrigerators instead of full-size models.
  • Drop-in sinks that save counter space.
By scaling appliances appropriately, you will have more room for prep, seating, and décor.

6. Blend Style with Function

A small outdoor kitchen should be practical, but it can also be a showstopper. Material choices and design details go a long way:

  • Use natural stone or high-quality pavers to create a timeless, elegant look.
  • Incorporate LED lighting under counters and along pathways for ambiance and safety.
  • Choose cohesive finishes for appliances, furniture, and décor to avoid visual clutter. Stone Deck's team specializes in custom stonework, so your outdoor kitchen will not only fit perfectly but also add long-term value to your Georgetown home.
  • 7. Don't Forget Comfort

    Finally, make sure your small backyard kitchen feels inviting. Add a pergola or shade sail to provide relief from the Texas sun, and choose durable, comfortable seating that encourages lingering conversations. With thoughtful planning, even a small backyard becomes a hub for family meals, weekend barbecues, and casual get-togethers.

    Transform Your Small Backyard with Stone Deck

    At Stone Deck, we believe no space is too small to create something extraordinary. Our team in Georgetown, TX, specializes in designing and building outdoor kitchens that maximize space, functionality, and style. Whether you are working with a compact patio or a modest backyard, we will help you bring your vision to life with custom stonework and expert craftsmanship.

    Ready to make the most of your outdoor space? Contact Stone Deck today on 512-863-0057 or via this Contact Us form and let's design an outdoor kitchen that turns your small backyard into the heart of your home.
    ← Back To Blog

    Recommended Posts

    Permeable pavers manage rainwater while creating a finished surface for walking

    Permeable Pavers: How They Work and Benefit Central Texas Properties

    Water collecting on your patio or running off your driveway can make an outdoor space harder to use. Permeable pavers offer a way to manage that rainwater while creating a finished surface for walking, parking, or entertaining. Permeable pavers are paving units installed as part of a system that lets rainwater pass through the surface into a stone base below. That base temporarily holds water before it soaks into the soil or moves through a drainage outlet. For homeowners in Central Texas, the right system depends on more than the paver’s appearance. Soil, slope, rainfall, and how you plan to use the space all affect its design. How Permeable Pavers Take In Water People often describe permeable pavers as absorbing water. With most interlocking systems, water actually drains through stone-filled joints between the pavers rather than soaking through the solid paving units. The system works in layers: Rain reaches the surface. Open joints allow it to move between the pavers. Water enters the stone base. Spaces between the stones provide temporary storage. Water drains from the base. Depending on the design, it infiltrates the soil below or leaves through an underdrain. An underdrain is a pipe that carries collected water to a suitable outlet when the ground cannot absorb it quickly enough. The pavers, joints, base, and drainage provisions must work together. Permeable Pavers vs. Regular Pavers A paved surface is not automatically permeable just because it has joints. Conventional pavers may use joint fillers and a compacted base that limit water movement. A permeable installation uses specific joint materials and an open stone base designed to receive and manage rainfall. Leaving wider gaps between ordinary pavers does not create a complete drainage system. The materials beneath the surface matter just as much as the pavers you see. Benefits Beyond Appearance Less Rainwater Runoff A properly designed permeable surface captures some rainfall where it lands. This can reduce the volume and speed of water flowing toward nearby landscape beds, sidewalks, or storm drains. Where soil conditions allow infiltration, more water can soak into the ground. Reduced Surface Pooling Water has a path beneath the paving surface instead of relying entirely on runoff across it. That can help reduce puddles, provided the system has enough drainage and storage capacity. Permeable pavers cannot prevent every drainage problem. Intense rainfall, saturated soil, or clogged joints can still cause water to collect. Less Erosion From Concentrated Runoff Slowing and collecting rainwater can help reduce the flow that washes soil or mulch out of adjacent beds. The surrounding landscape still needs proper grading and drainage. Design Options for Outdoor Spaces Permeable paving can combine water management with the look of a finished patio, walkway, or driveway. Stone Deck offers permeable paver systems for these applications, with material selection and base preparation tailored to the project. Central Texas Soil Requires Careful Planning Some Central Texas properties have clay soils that absorb water slowly. A surface that drains quickly is only useful if the layers below can store and release that water appropriately. Before installation, the site needs an assessment of soil drainage, slope, nearby structures, and available outlets. Slow-draining ground may require an underdrain or another designed drainage approach. The goal is to manage water safely—not simply move it below the pavers. Permeable paving should not direct unwanted moisture toward a foundation or neighboring property. Where Permeable Pavers Can Be Used Permeable pavers can work for: Patios and outdoor seating areas. Garden paths and walkways. Residential driveways. Selected parking areas. Driveways need pavers and a base designed for vehicle loads. A pedestrian patio has different structural requirements. Product selection, excavation depth, and base construction should reflect the intended use. Sloped sites also need additional consideration because water moves differently through an inclined installation. A site evaluation helps determine whether permeable paving is appropriate. Maintenance Keeps Water Moving Permeable pavers need maintenance to keep their drainage openings clear. Dirt, leaves, mulch, and other debris can gradually clog the joints and slow infiltration. Remove surface debris regularly and keep loose soil from washing onto the paving. Periodic vacuum cleaning may be needed to remove sediment from the joints. The joint stone may also need replenishing afterward. Follow the installer’s maintenance instructions for your particular system. If water starts lingering where it previously drained, arrange an inspection. The cause could be clogged joints, an obstructed outlet, or a problem below the surface. What Affects the Installation Cost Permeable paver pricing depends on the project’s size, material choice, excavation, base depth, and drainage requirements. Access for equipment and removal of an existing surface can also affect the work involved. Compare estimates for the complete installation. An attractive paver laid over an unsuitable base will not deliver the same performance as a properly designed permeable system. Find the Right Pavers With Stone Deck Stone Deck designs and installs permeable paver systems and serves Central Texas communities including Georgetown, Austin, Round Rock, Cedar Park, and Liberty Hill. If you have more questions about permeable pavers, Stone Deck can explain your options and help you choose the best pavers for your project’s use, appearance, and drainage needs. The team can also handle installation, from site preparation through the finished surface. Contact Stone Deck to discuss your project and request an estimate.

    Concrete And Permeable Paver Applications

    At Stone Deck, we can assist with Retaining walls, Concrete Driveways, Pool Decks, Patios, and more. Our specialist concrete and permeable pavers services are not limited to these alone. We can design and install various types of concrete structures. Range of Hardscaping Services Here is a closer look at some installations that skilled hardscapers can help with. Pool Decks When you have a swimming pool in your yard, you would like to maximize its value via careful design and installation. The poolscape is a spot for family and friends to unwind. When designing these areas, it is essential to consider that the floors will be exposed to the elements and that the chosen materials must be able to survive seasonal variations. Skilled hardscapers offer exceptional pool deck planning and construction. They understand what it takes to provide consumers with durable, functional, distinctive, and aesthetically pleasing pool decks. You can choose between the paver and concrete pool decks. Each of these materials has its pros and cons, and the designers will provide you with the details you need to determine the best option for your requirements. Driveways Your driveway is undoubtedly one of your residence's most used outdoor areas since it is subject to foot and vehicle traffic. It also must endure debris, dust, sap, and oil stains. It must also be resistant to the sun's UV rays. It is hardly unexpected that driveways swiftly lose their vitality and appeal. As a trained and seasoned business, we acknowledge the significance of installing a superb driveway. Permeable pavers are a promising material option for driveways and are ideal for residential and commercial premises. The surfaces will not lose their traction or become slippery. Permeable paver stones are versatile and may be utilized in virtually any outdoor location, including terraces, patios, decks, walkways, entryways, paths, and outdoor kitchens. This quality makes it easy to establish a uniform appearance in the exterior areas of your home. If you prefer a concrete driveway, you can discuss options such as coloring, stamping, etc. Concrete driveways are more economical than paved surfaces but may require additional maintenance. Patios Employing a company that uses premium materials and cutting-edge equipment guarantees that you will always receive the finest patio installations. The specialists guarantee that everything is perfectly polished, from sharp sides to level surfaces. Experienced professionals produce distinctive and beautiful concrete elements. As a result of their individualized approach, you receive a finished product per your concepts and goals. The right material selections can provide you with long-term value and excellent ROI. Some homeowners like the feel and look of concrete patios, which are less expensive than pavers. You can have them fashioned to resemble natural materials such as stone, so you get a more cost-effective surface at the cost of a concrete one. Regardless of the types of hardscapes you need, hiring skilled and experienced professionals will help to ensure that you get durable and attractive outdoor spaces on your property. For more details about how Stone Deck can help with your next hardscaping project, call us at 512-863-0057. You can also write to us via this Online Form, and we will contact you soon to discuss your project details. ← Back To Blog

    All About Retaining Walls

    Retaining walls are structures designed to resist lateral pressure from soil and hold it in place. They are commonly used in landscaping, civil engineering, and construction projects to create level surfaces and prevent soil erosion. Retaining walls are not only functional but can also enhance the aesthetic appeal of a property. Our team at Stone Deck is here to help you figure the right choice for you. Various types of retaining walls can be used depending on the project's specific needs. Here are some of the most common types of retaining walls: Gravity Walls These structures rely on their weight to resist pressure from the soil. They are typically made of concrete or masonry and are the simplest and most cost-effective type of retaining wall. They are suitable for low-height walls with a maximum height of 3-4 feet. Cantilever Walls Cantilever walls are made of reinforced concrete and are supported by a footing. They are designed in an L-shape, with a horizontal base and a vertical wall extending upwards. They are suitable for walls with heights up to 25 feet. Counterfort Walls All counterfort walls are like cantilever walls but have additional vertical concrete webs, known as counterforts, placed perpendicular to the wall. This extra reinforcement allows for excellent stability and support, making them suitable for walls with heights up to 40 feet. Sheet Pile Walls Sheet pile structures are made of steel, vinyl or wood planks driven vertically into the ground. They are suitable for sites with limited space and are often used for temporary structures such as cofferdams, but they can also be used for permanent installations. Materials Used in Retaining Wall Construction Here are some of the most common materials used in retaining wall construction: Concrete: Concrete is one of the most common materials used in retaining walls due to its strength, durability, and versatility. Concrete blocks, precast concrete panels, and poured concrete are all popular options for retaining walls. Stone: Natural stone is a popular choice for retaining walls as it offers the landscape a natural and aesthetic look. These walls can be constructed using various stones, including granite, limestone, sandstone, and basalt. Stone retaining walls are stacked without any mortar or adhesive. Brick: Brick is another popular material used in retaining wall construction due to its durability and aesthetic appeal. Mortar is used to hold the bricks together in a brick retaining wall. Wood: Wood retaining walls are a popular choice for residential landscaping projects as they offer a natural and rustic look. Treated lumber, such as pressure-treated pine and cedar, is commonly used in wood retaining walls. For more information on retaining walls or any of our services, feel free to contact the experts at Stone Deck at 512-863-0057 or via this online form. ← Back To Blog